



5 Beds
4 Baths
4,069 SqFt
5 Beds
4 Baths
4,069 SqFt
Key Details
Property Type Single Family Home
Sub Type Single Family Residence
Listing Status Active
Purchase Type For Sale
Square Footage 4,069 sqft
Subdivision Wisteria Add
MLS Listing ID 21394847
Style Traditional
Bedrooms 5
Full Baths 3
Half Baths 1
HOA Fees $128/mo
HOA Y/N Mandatory
Year Built 2004
Annual Tax Amount $12,674
Lot Size 6,621 Sqft
Acres 0.152
Property Sub-Type Single Family Residence
Property Description
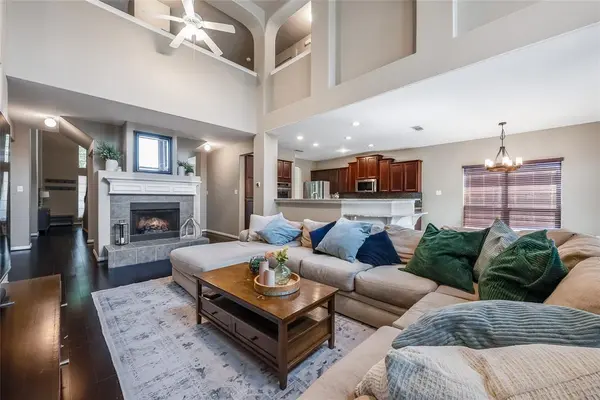
The main level includes a dedicated office and formal dining area, along with two fireplaces that add warmth and character to the home. The home offers generously sized bedrooms, including Jack-and-Jill bedrooms with an additional sitting area featuring high ceilings and well-sized closets. Upstairs, you'll also find a versatile sitting area with built-in bookshelves—perfect for a reading nook, playroom, or additional living space. A two-car garage provides built-in cabinet storage and includes a 240-volt outlet, offering added convenience and functionality.
Recent updates include an upstairs HVAC system replaced approximately 2–3 years ago and a roof replaced approximately 2 years ago.
Enjoy all that Lantana has to offer, including multiple community pools, a fitness center, clubhouse, fishing lake, greenbelt trails, parks, and tennis courts. The property is also zoned for Guyer High School.
With its spacious layout, abundant natural light, ample storage, flexible living areas, recent updates, and access to outstanding community amenities, this home offers plenty of space and potential to make it your own.
Location
State TX
County Denton
Community Club House, Community Pool, Fishing, Fitness Center, Greenbelt, Jogging Path/Bike Path, Park, Playground, Sidewalks, Tennis Court(S)
Direction From 407 Justin Road, go west to Lantana Trail. Turn right on Lantana Trail to Branch Crossing. Turn right on Branch Crossing. Take the first right onto Cherry Lee Lane. Property is on the right.
Rooms
Dining Room 2
Interior
Interior Features Built-in Features, Decorative Lighting, Eat-in Kitchen, Granite Counters, High Speed Internet Available, Kitchen Island, Open Floorplan, Pantry, Wainscoting, Walk-In Closet(s)
Heating Central, Natural Gas
Cooling Attic Fan, Ceiling Fan(s), Central Air, Electric, ENERGY STAR Qualified Equipment
Flooring Carpet, Ceramic Tile, Wood
Fireplaces Number 2
Fireplaces Type Gas Logs, Living Room, Primary Bedroom, See Through Fireplace
Appliance Dishwasher, Disposal, Electric Oven, Gas Cooktop, Microwave, Convection Oven
Heat Source Central, Natural Gas
Laundry Electric Dryer Hookup, Utility Room
Exterior
Exterior Feature Covered Patio/Porch, Rain Gutters, Lighting
Garage Spaces 2.0
Fence Back Yard, Brick, Fenced, Wood
Community Features Club House, Community Pool, Fishing, Fitness Center, Greenbelt, Jogging Path/Bike Path, Park, Playground, Sidewalks, Tennis Court(s)
Utilities Available City Sewer, Concrete, Curbs, Individual Gas Meter, Individual Water Meter, MUD Water, Sidewalk, Underground Utilities
Roof Type Composition
Total Parking Spaces 2
Garage Yes
Building
Lot Description Few Trees, Interior Lot, Landscaped
Story Two
Foundation Slab
Level or Stories Two
Structure Type Brick
Schools
Elementary Schools Ep Rayzor
Middle Schools Tom Harpool
High Schools Guyer
School District Denton Isd
Others
Restrictions Deed
Acceptable Financing Cash, Conventional, FHA, VA Loan
Listing Terms Cash, Conventional, FHA, VA Loan
Virtual Tour https://www.propertypanorama.com/instaview/ntreis/21394847

Schools and Properties Nearby
Find out why customers are choosing LPT Realty to meet their real estate needs